Burak Pak · KU Leuven

Selected studio work

Eight student projects from the Alt_Shift studios at KU Leuven explore how we listen to urban spaces, share resources and imagine collective life. Their authors develop these questions through architectural drawings, models, field recordings and spatial proposals.

2018–2020 · KU Leuven

Sonic Urbanism Studio_L28

Teaching team: Caroline Claus & Burak Pak

With Caroline Claus, I taught studios in which students used listening and sound recording to study Brussels’ railway landscapes. They developed architectural responses through mapping, model-making and design, relating sound to memory, movement and the use of public space.

Sonic Collective Memory — Moujan Mahdian

Sound, memory & infrastructure

Sonic Collective Memory

Moujan Mahdian · 2019–2020

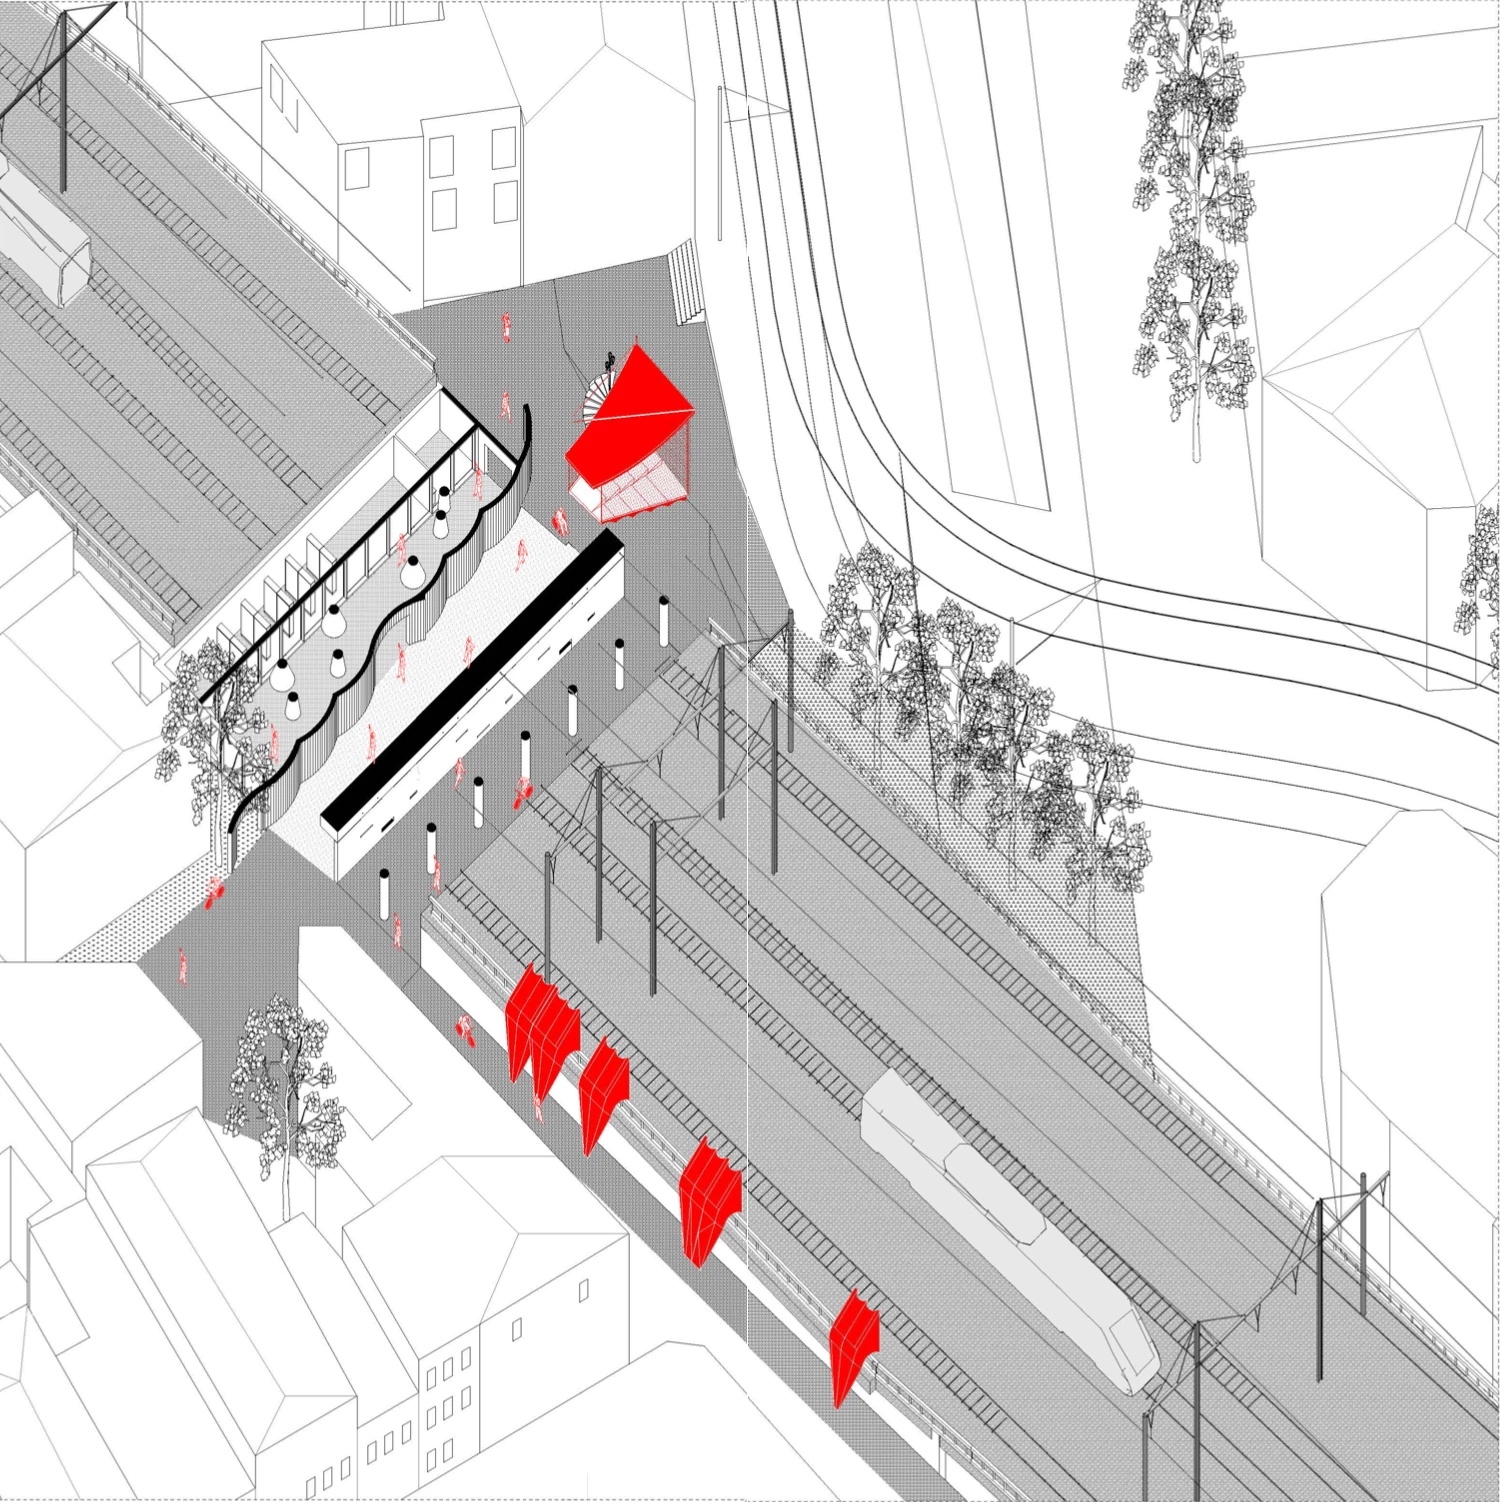
Moujan Mahdian combines field recordings, sound archives and architectural analysis to rethink a historic bridge as a place of collective memory. Proposed sound follies and modular interventions bring past recordings into dialogue with the sounds of the present.

View project & drawings ↗︎
Design for a potential arena for Westplaats — Leonie Van Bellingen

Listening & public space

Design for a potential arena for Westplaats

Leonie Van Bellingen · 2018–2019

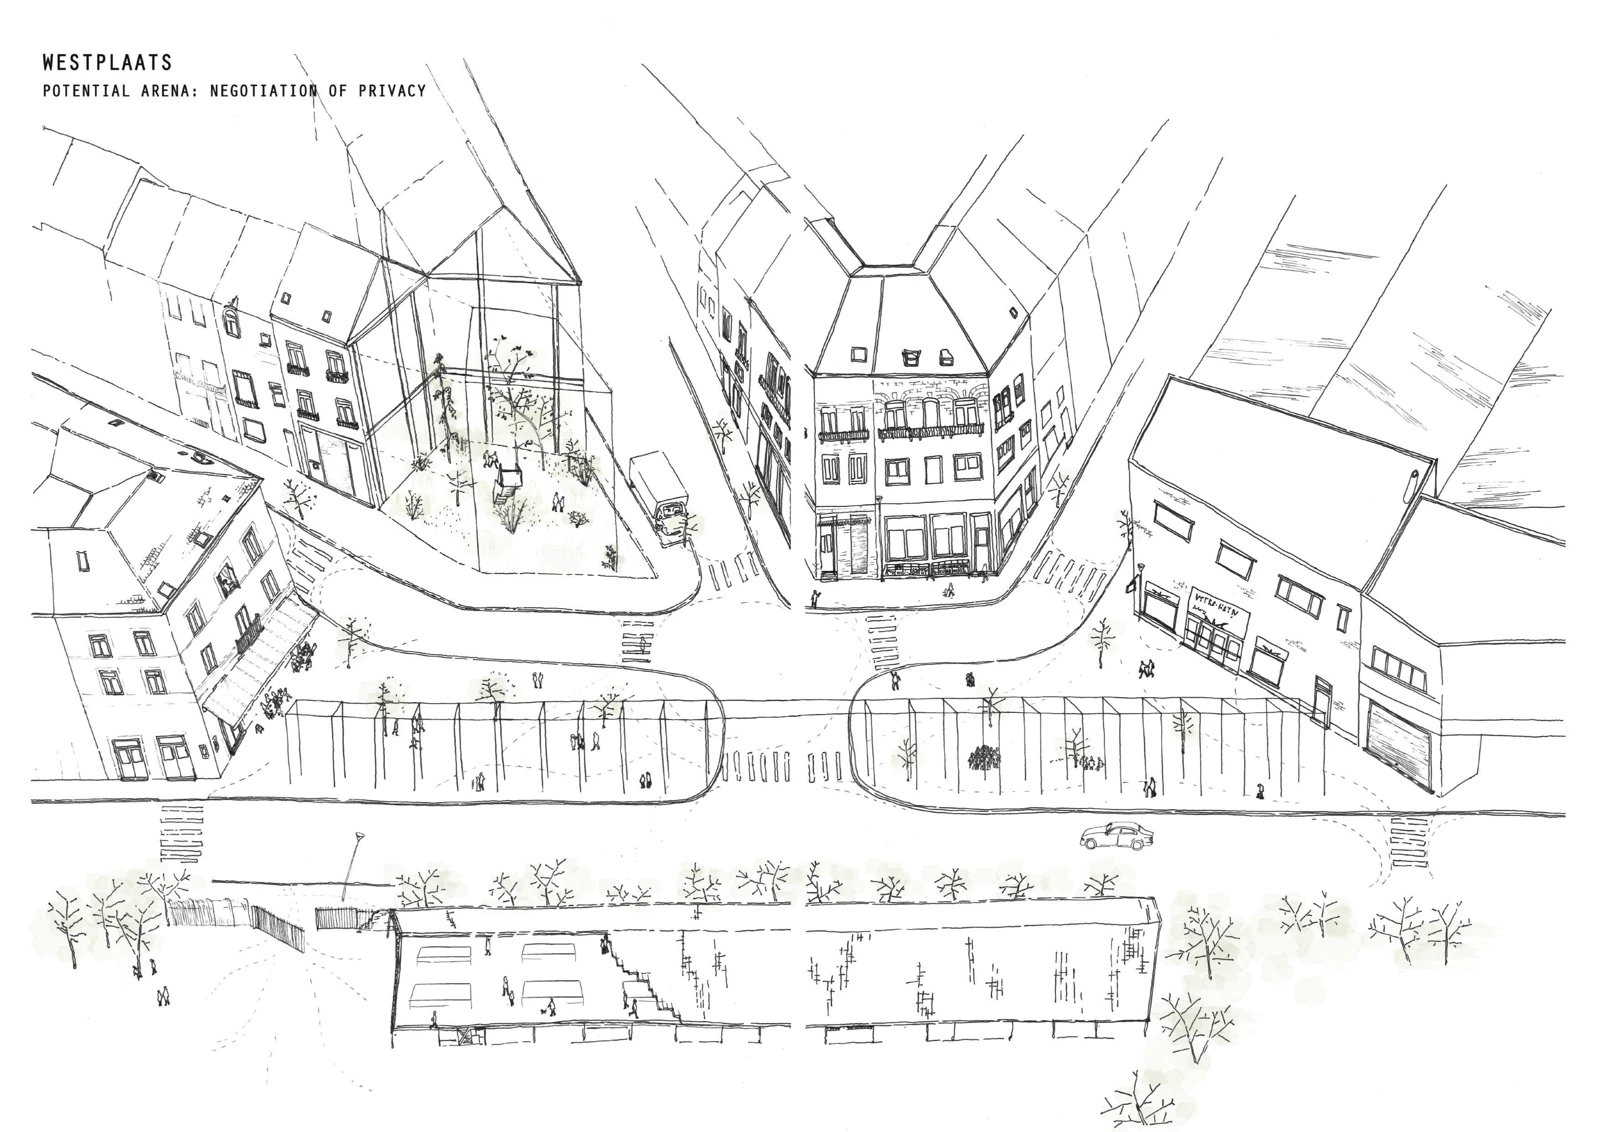
Leonie Van Bellingen develops a sequence of public-space proposals around Westplaats and Beekkant. Hand-drawn perspectives, plans and sections connect listening studies with changes in level, planting, gathering spaces and a bridge across the railway.

View project & drawings ↗︎
Nomadic way of place making — Zeliha Öztürk

Mobile interventions & collective life

Nomadic way of place making

Zeliha Öztürk · 2019–2020

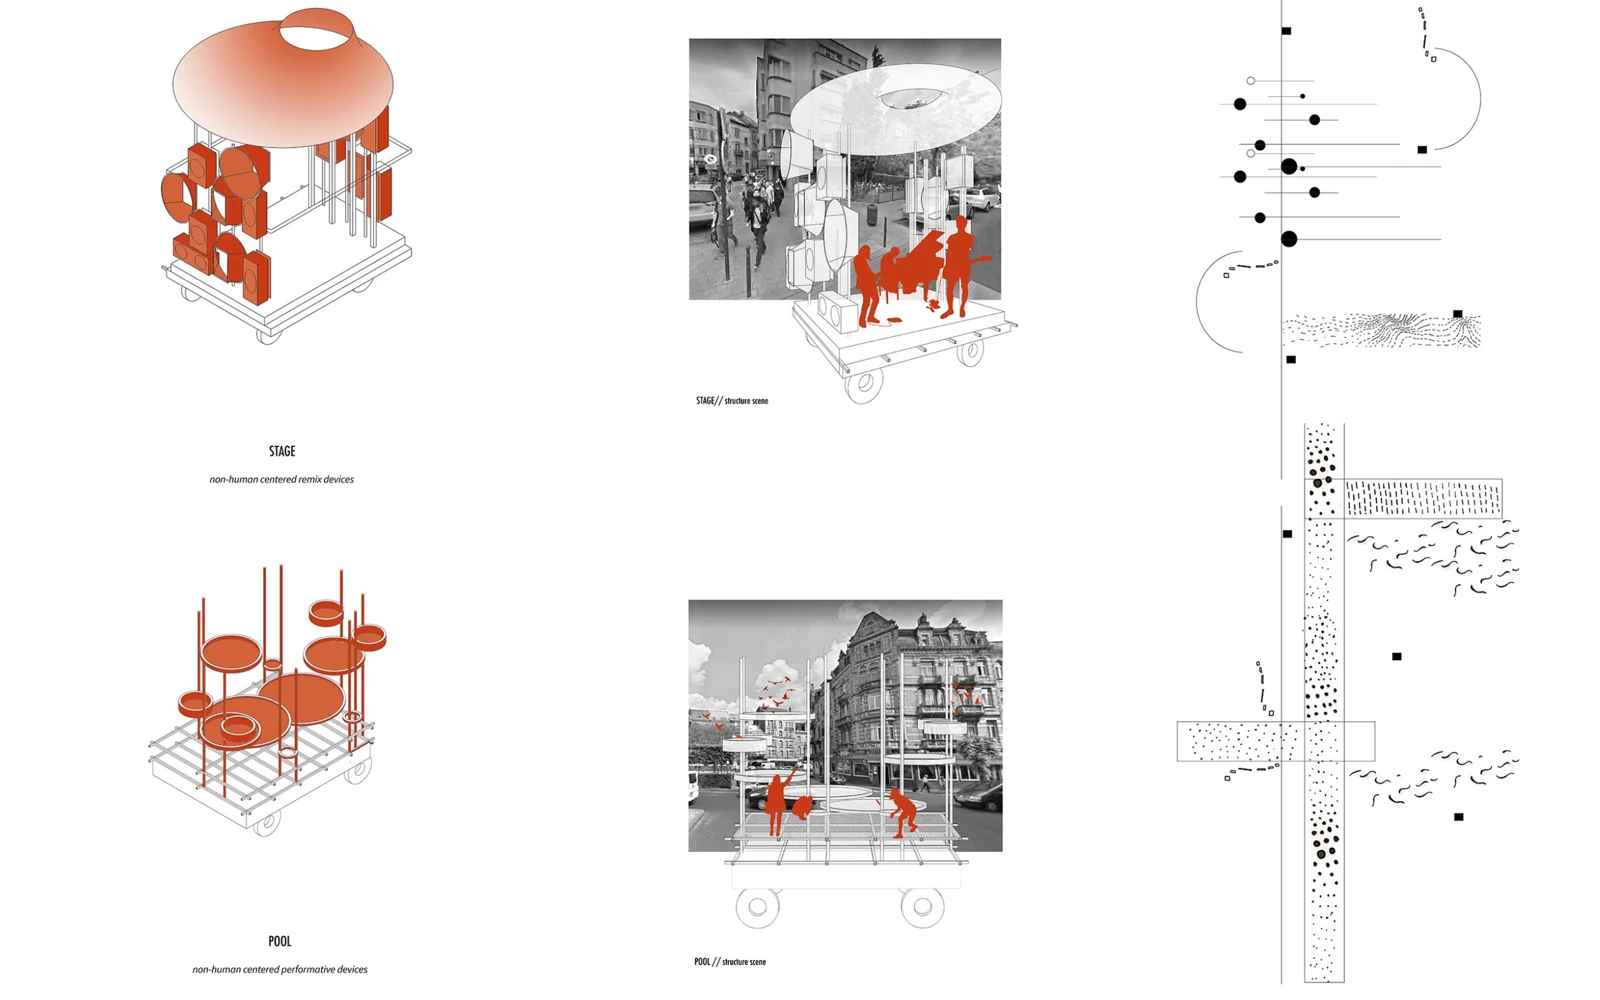
Zeliha Öztürk follows changing neighbourhood sounds to explore collective place-making. Her mobile structures and event proposals connect everyday rhythms with the temporary use of underused public spaces, from local gathering places to a wider urban network.

View project & drawings ↗︎
Alive: Sonic Identities — Sarah Thorisaen

Sound & inhabitation

Alive: Sonic Identities

Sarah Thorisaen · 2018–2019

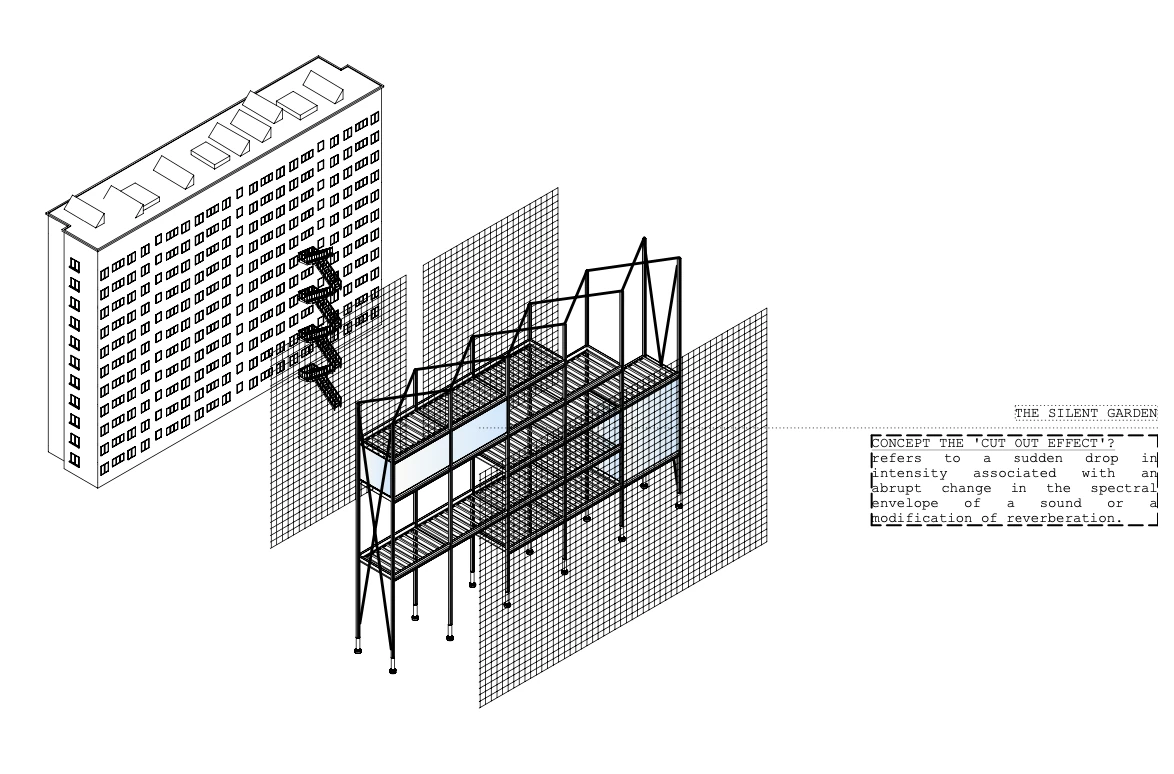
Sarah Thorisaen explores an inhabited structure along the metro edge between Beekkant and Weststation. Exploded drawings and sections relate vegetation, façades and spaces for people to the sounds of the railway, while recorded waveforms document the existing sonic conditions.

View project & drawings ↗︎

2018–2020 · KU Leuven

Envisioning the Architecture(s) of the Urban Commons

Teaching team: Hülya Ertaş & Burak Pak

With Hülya Ertaş, I taught studios in which students explored how architecture can support shared resources and collective life. Their proposals connect the design of buildings and public spaces with questions of access, ownership, care and self-organisation.

School Camp-us — Julie Charlot

Learning as a commons

School Camp-us

Julie Charlot · 2018–2019

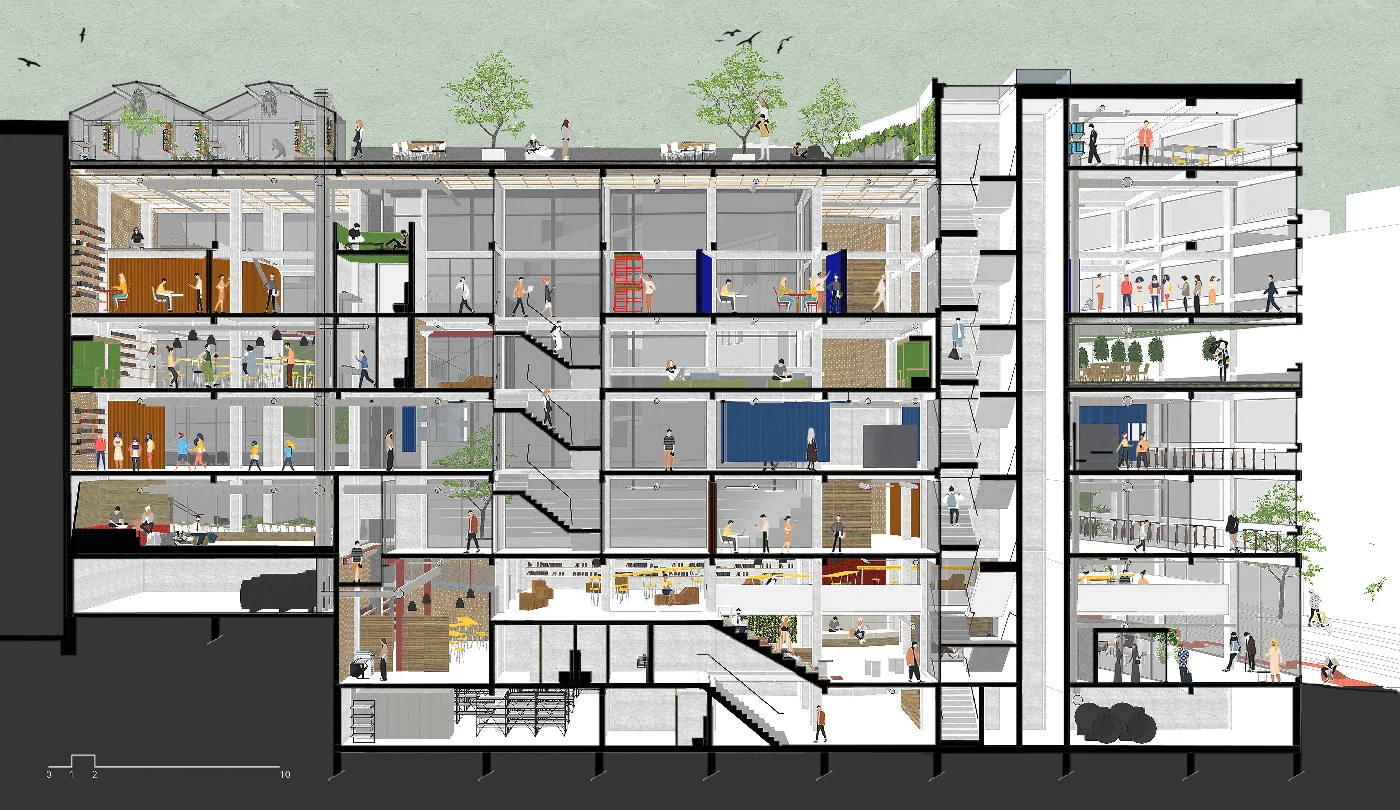
Julie Charlot rethinks the architecture school through shared space and participatory design. In her inhabited sections, she explores how learning and everyday activities can take place within a collectively used building.

View project & drawings ↗︎
Rethinking North Quarter — Vilius Balčiūnas

Shared infrastructure & care

Rethinking North Quarter

Vilius Balčiūnas · 2019–2020

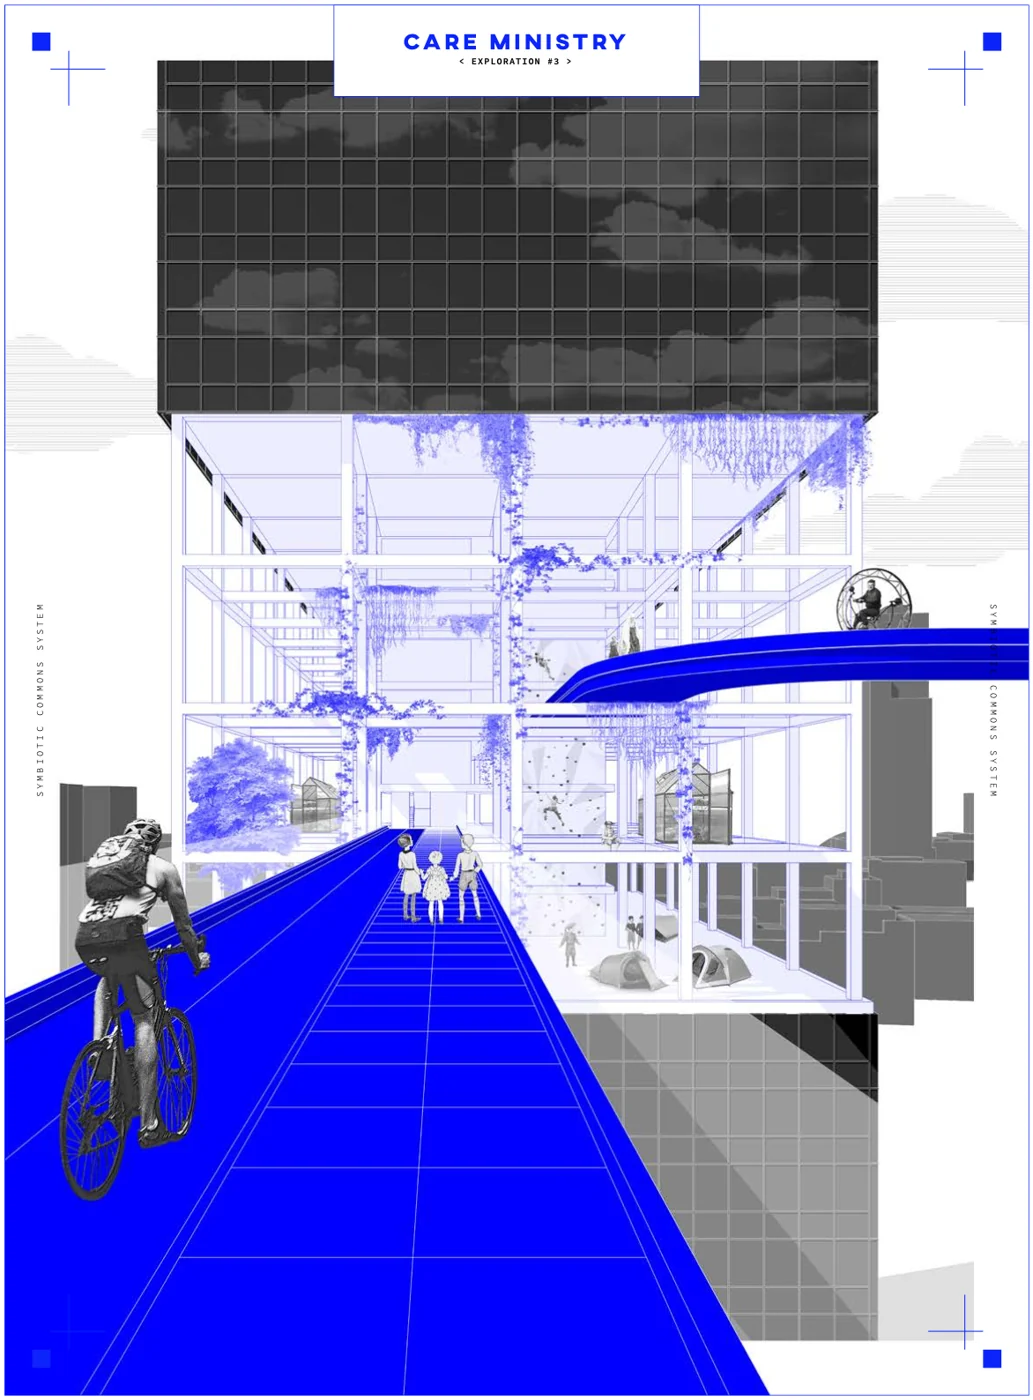
Vilius Balčiūnas imagines a different organisation of Brussels’ North Quarter through connected spaces for care, knowledge and collective production. The drawings move between urban networks and the experience of inhabiting their shared routes and interiors.

View project & drawings ↗︎
Come-on tools — François Maindiaux

A toolkit for commoning

Come-on tools

François Maindiaux · 2018–2019

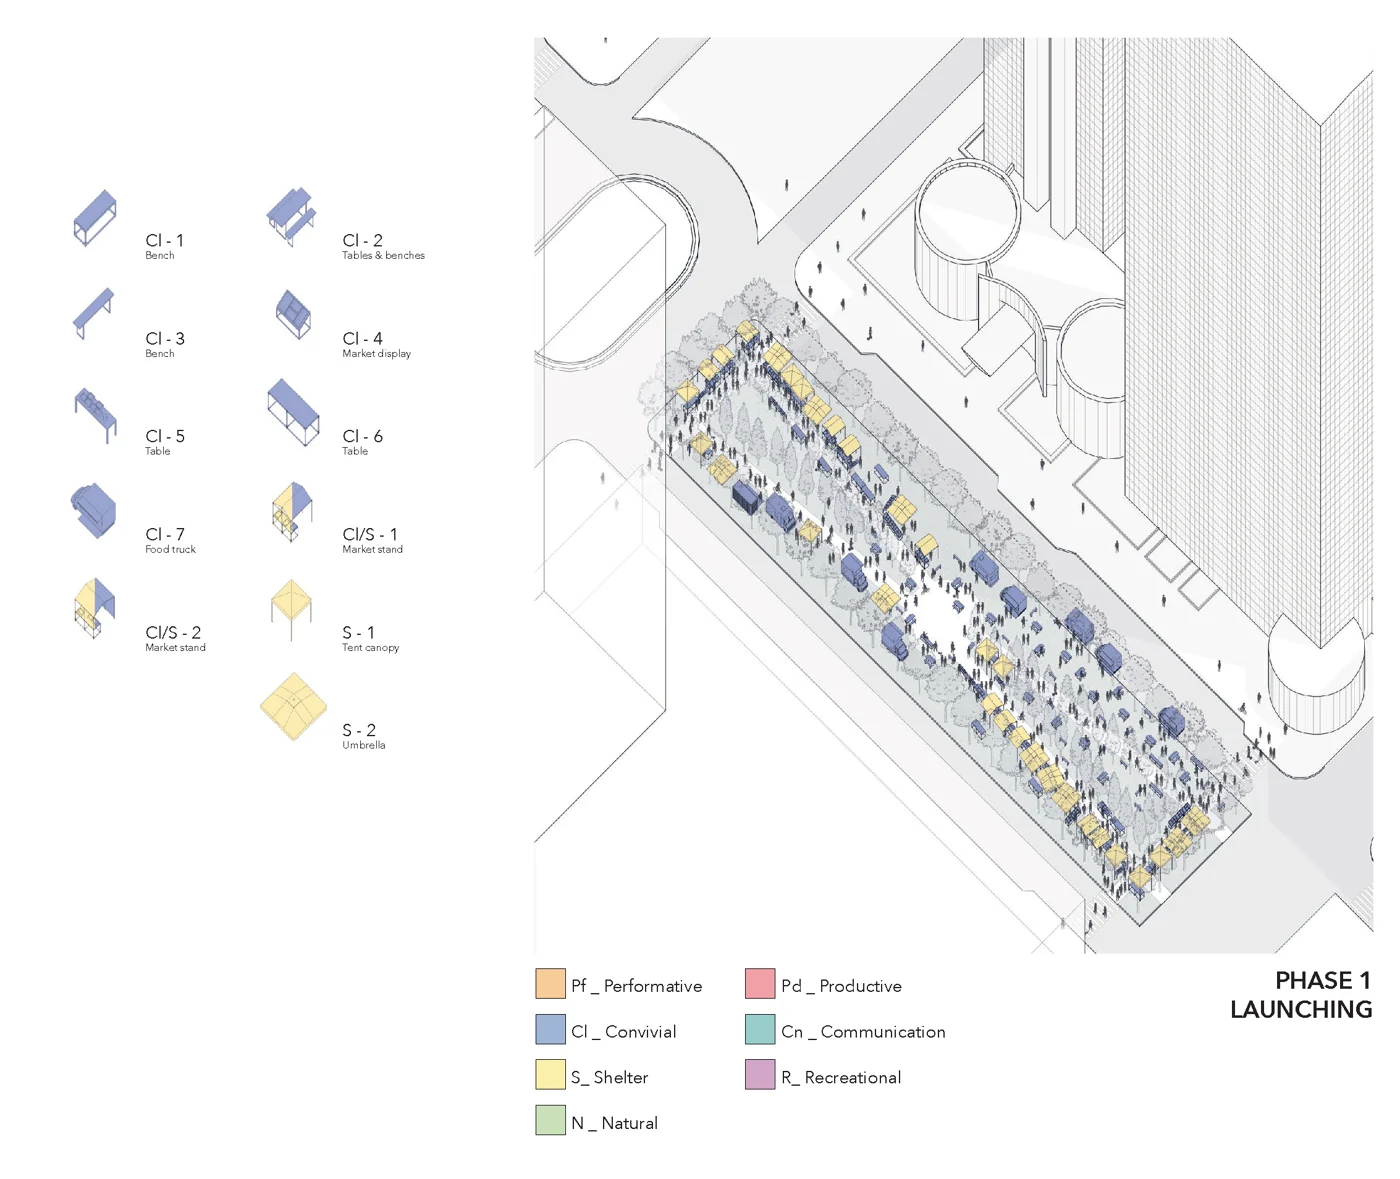
François Maindiaux proposes tools and spatial devices through which people can activate underused public areas. Phased axonometrics and an organisational diagram connect the physical arrangement of shared spaces with the practices needed to use and maintain them.

View project & drawings ↗︎
Schachtgebouw as a commons — Melisa Ince

Mining heritage & collective use

Schachtgebouw as a commons

Melisa Ince · 2019–2020

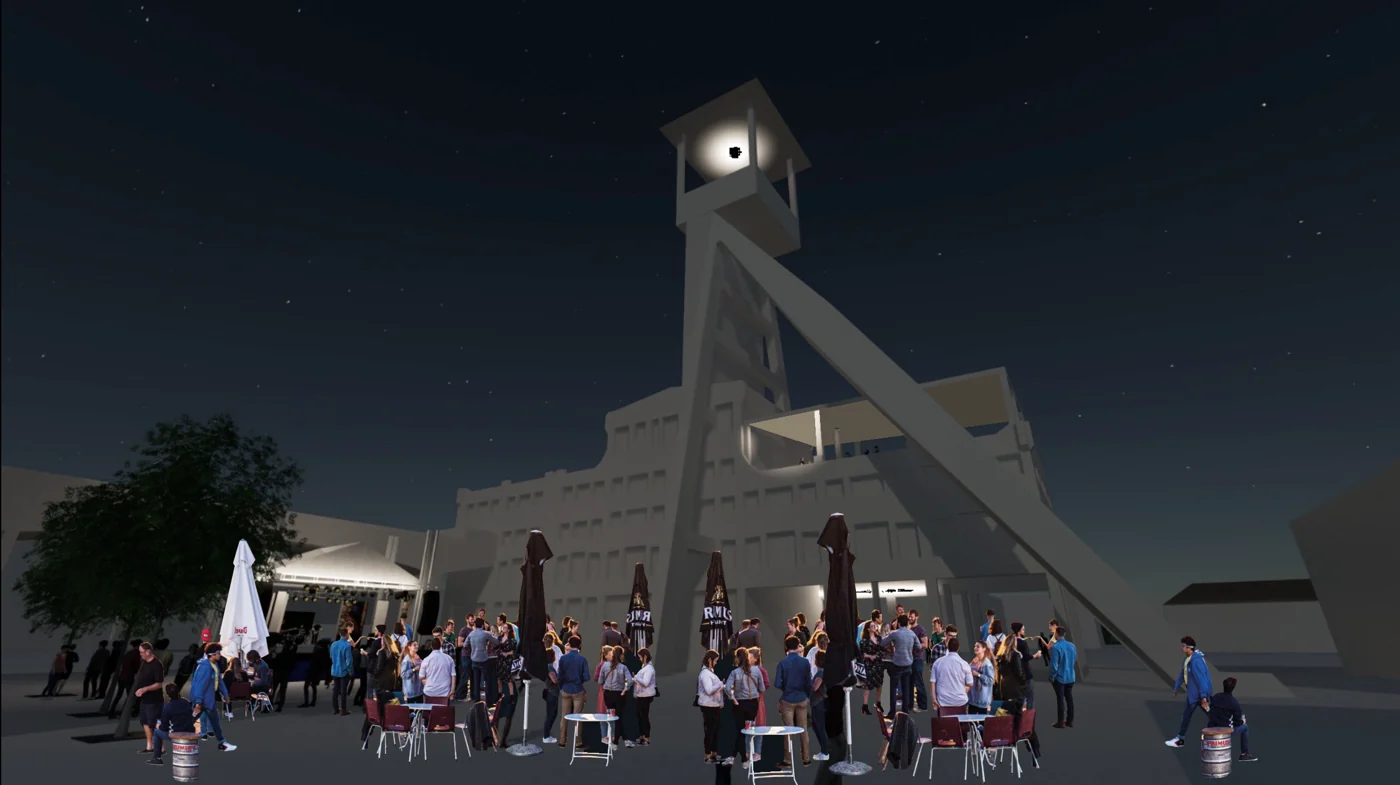
Melisa Ince explores how a former mining building can accommodate shared uses and new relationships between heritage, landscape and diverse communities. Sections and a public-square collage show the architectural and social ambitions of the proposal.

View project & drawings ↗︎

Full Commons archive

The two Commons cohorts remain available as a separate archive, with the studio briefs, student texts and complete project galleries.

Browse both Commons cohorts ↗︎

Drawings & project archive